
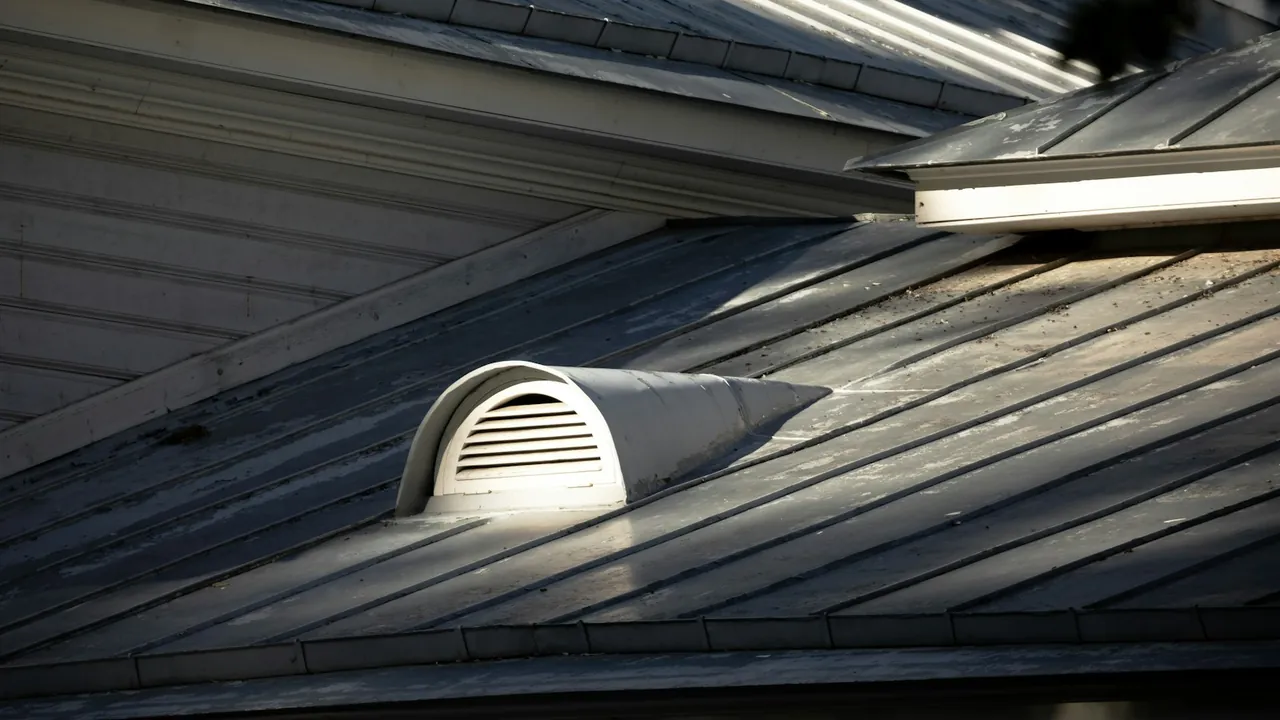
Net free vent area, or NFVA, is the size of the opening that air can actually pass through, after the screen, louvers or baffles have taken up part of it. It is the number on a vent data sheet that lets you compare one vent with another, and add up what an attic really has. Ridge vents are rated per linear foot, box vents per unit, and intake vents per foot of eave. The figures below are Owens Corning's published values, viewed 2026-11-04, used here to teach the method. For why attic ventilation matters in Florida's humid climate, and what the code ratio is, read our attic ventilation article. This one is about the numbers. AV Construction Group works with Owens Corning products, and the manufacturer is one of its material suppliers.
What NFVA means
A vent's outside dimensions do not tell you how much air it moves. A louvered opening with a fine screen can have a large face and a small free area. NFVA is measured in square inches, and manufacturers publish it per unit of length or per piece. Because NFVA is published per foot or per piece, the same attic can reach the same total with different mixes of vents, so ask to see the arithmetic for the layout and not only the product names. That makes three questions simple to ask of any quote:
- What is the NFVA of the exhaust vents, in total?
- What is the NFVA of the intake vents, in total?
- Is the total enough for the attic's floor area, using the ratio your building department applies?
The total required by code is covered in the article linked above. Confirm the ratio and any split with your building department, since code editions change.
Intake and exhaust should balance
Attic ventilation works as a path. Air comes in low, at the eaves, and leaves high, at or near the ridge. A GAF technical bulletin describes the preferred layout as roughly half of the airflow as intake and half as exhaust, with exhaust never exceeding intake. If exhaust is large and intake is small, competing vents can pull air backward and let rain in.
Two practical points follow from that. First, a long ridge vent with no real intake does little. Second, the intake side is usually the harder one to fit, because soffit space is limited and insulation can block it. Whatever the layout, check that the intake and exhaust totals are both written on the proposal, so that you can compare them.
A worked example, with round numbers
This is a teaching example only, not a design. Suppose an attic needs 1,440 square inches of NFVA in total, which is 10 square feet at 144 square inches per square foot. Half of it is 720 square inches for exhaust and 720 for intake.
- Exhaust with a 4-foot strip ridge vent at 18 to 20 square inches per foot: 720 divided by 20 is 36 feet, and divided by 18 is 40 feet of ridge.
- Exhaust with metal box vents at 50 square inches each: 720 divided by 50 is about 15 vents.
- Intake with InFlow at 10 square inches per foot: 720 divided by 10 is 72 feet of eave.
The numbers show why the real constraint is often intake. A real roof may not have 72 feet of usable eave or 36 feet of ridge on the right slopes, so the design has to start from the roof, not from the product.
Vent products compared
| Product | Type and position | NFVA listed by Owens Corning | Slope range listed |
|---|---|---|---|
| 4-foot strip ridge vent | Exhaust, at the ridge | 18 to 20 sq in per linear foot | 3:12 to 16:12 |
| RidgeCat roll ridge vent | Exhaust, at the ridge | 15 sq in per linear foot | 2:12 to 18:12 |
| Rigid Roll ridge vent | Exhaust, at the ridge | 12.5 sq in per linear foot | Check the sheet |
| InFlow | Intake, under the shingles at the eave | 10 sq in per linear foot | Check the sheet |
| Slant Back metal vent | Exhaust, box vent on the slope | 50 sq in per unit | Check the sheet |
| Raft-R-Mate | Air baffle between the rafters | 22.3 sq in, holds a 1.5-inch channel | Not applicable |
The slope ranges matter. A product used outside the pitch range the manufacturer lists is outside its intended use. Rolled and rigid ridge vents also differ in NFVA per foot, so swapping one for another changes the total.
The baffle is not a vent. It keeps insulation from closing the path between the soffit and the attic. Without it, a well-sized intake can be blocked in practice.
Wind-driven rain
A vent is a hole in the roof, so the question is not only how much air passes but how much rain. Owens Corning lists InFlow as tested against wind-driven rain under TAS 100(A) up to 110 mph. TAS 100(A) is a wind-driven rain test protocol used in Miami-Dade product approvals.
Miami-Dade's roof ventilator checklist, which sets what a manufacturer must submit to get an approval, asks for:
- the manufacturer's approval document with material, size and installation method that match the tested condition;
- the type of discontinuous roof covering the vent may be used with;
- a wind-driven rain test per TAS 100(A)-95, on a 15/32-inch plywood deck; and
- a description of any protective cap needed in high wind, made part of the approval.
For a vent in Miami-Dade or Broward, that means the vent should have its own Notice of Acceptance, and that NOA lists limits. Read Florida product approval and NOA explained to see where the limits appear. The sheet's rain-test number is not a substitute for the approval. Also ask whether the proposed vents are approved for the same roof covering as your roof, since the checklist treats that as part of the approval.
Questions people ask
Can I just add more vents?
Not without a plan. More exhaust without intake can upset the balance, and different vent types can compete. The GAF bulletin advises against mixing a continuous ridge system with other exhaust vents. Ask the roofer to show the NFVA of each part.
Do I need ridge vents on every roof?
No. Some roofs have too little ridge, some use other approaches, and sealed attics have no vents at all. See our attic ventilation article for how those options differ.
Does the ventilation affect the shingle warranty?
It can. Manufacturers can set ventilation conditions in a warranty, so ask your roofer to check the warranty for the product being installed. See how long roofs last for why warranty terms and lifespan are different things.
Who checks the vents?
The permit and inspections do. Roof permit requirements in Miami-Dade explains what the building department reviews.
Check before you decide
- Ask for the NFVA of every vent type in the proposal, and the total for intake and exhaust.
- Confirm the vents fit the roof's slope and the roof covering.
- Make sure the layout has real intake, and baffles where insulation could block it.
- In Miami-Dade or Broward, ask for the NOA of each vent and read its limits.
- Ask how the vents are fastened and sealed against wind-driven rain.
- Ask your roofing contractor which code edition the permit follows.
AV Construction Group works with Owens Corning products and counts the manufacturer among its material suppliers. If you would like a roof quoted with these materials, you can request a roofing estimate from AV, read about our roofing services or contact us.
The numbers are the manufacturer's published values, used to show the method. This article is general information, not engineering advice, and codes and approvals change, so verify details with your building department.